Port Alberni · Residential · MLS® 1039392
6181 Chase Dr, Port Alberni
About this property
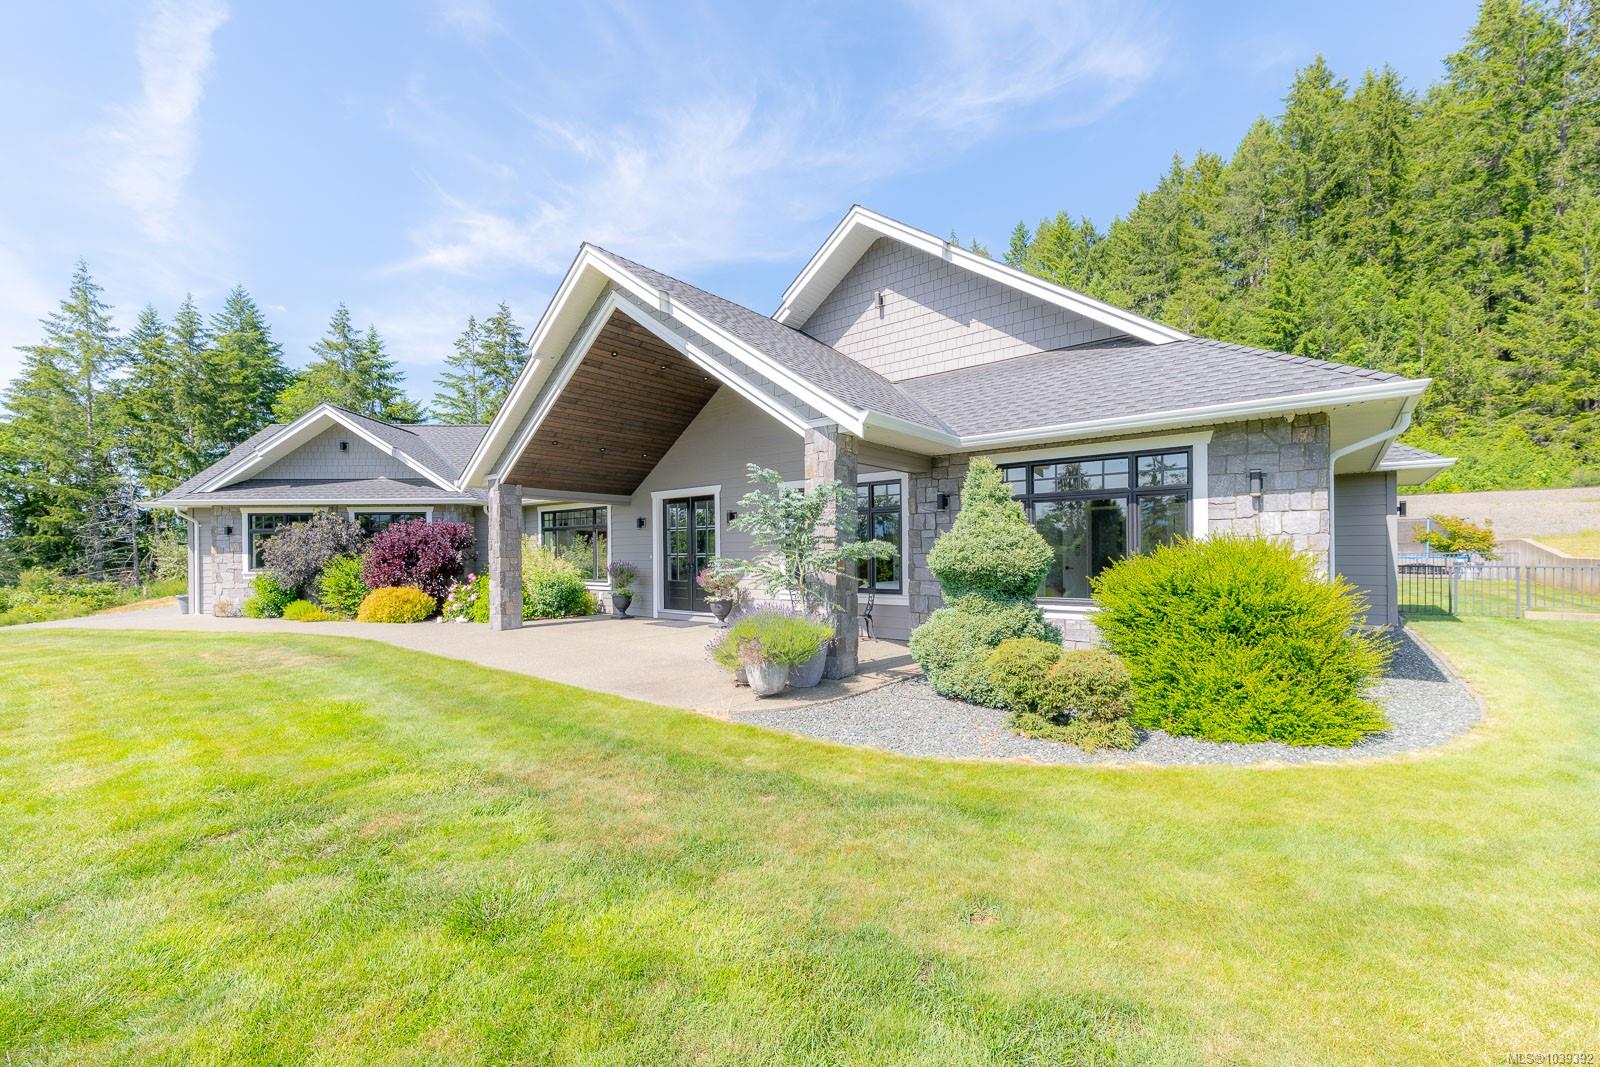
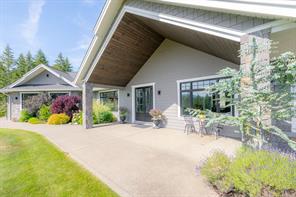
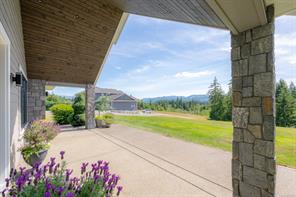
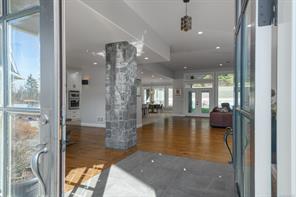
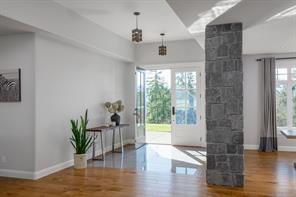
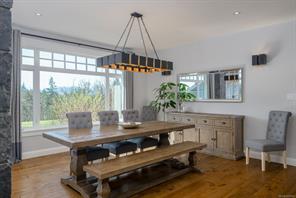
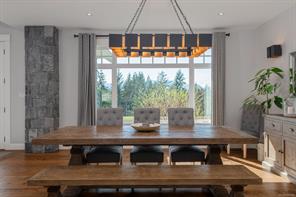
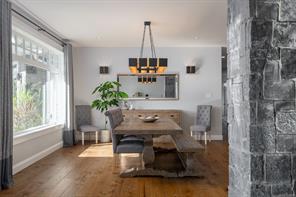
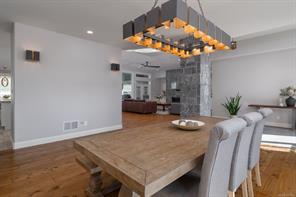
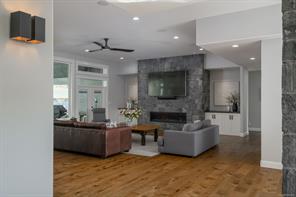
This exquisite custom-built 4-bed, 3-bath home spans 3,899 sq ft on a sunny acre with stunning mountain views. Located on a quiet, no-through road, it offers abundant natural light and a spacious, open layout. The great room features wood floors, a striking gas fireplace with stone surround, and built-in cabinetry. The gourmet kitchen is a chef's dream, with a large island, six-burner gas range, wall oven, soft-close cabinetry, coffee bar, wine fridge, and double pantry. The tranquil primary suite boasts a see-through fireplace, luxurious ensuite with a soaker tub, glass-walled shower, and walk-in closet. Three additional bedrooms, a powder room, and a spacious laundry room complete the interior. Outside, enjoy a covered patio, manicured lawn, pickleball court, and a detached 3-bay garage with kitchenette, woodstove, bath, and storage. This private estate combines luxury with convenience, just minutes from amenities. All measurements are approximate, please verify if important.
Features & details
Room dimensions
Location
Similar properties
Other active listings in Port Alberni near this price.
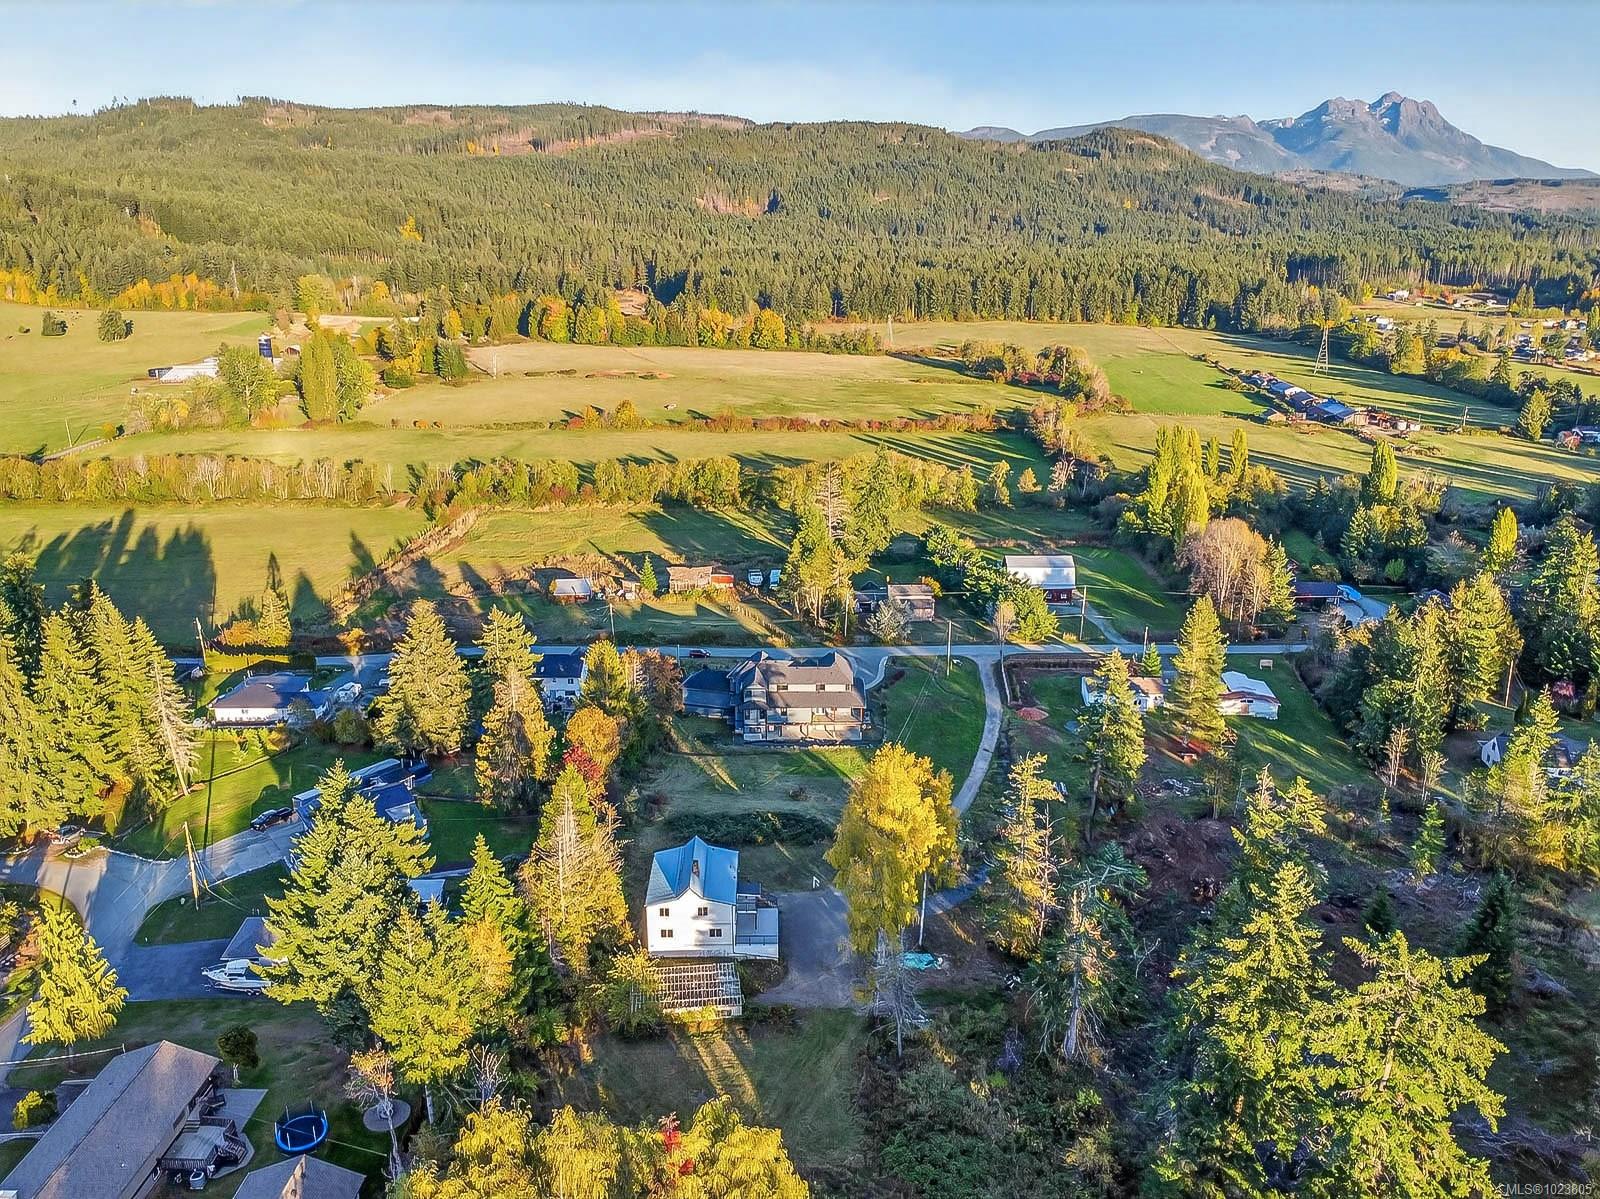
6118 Cottam Rd, Port Alberni
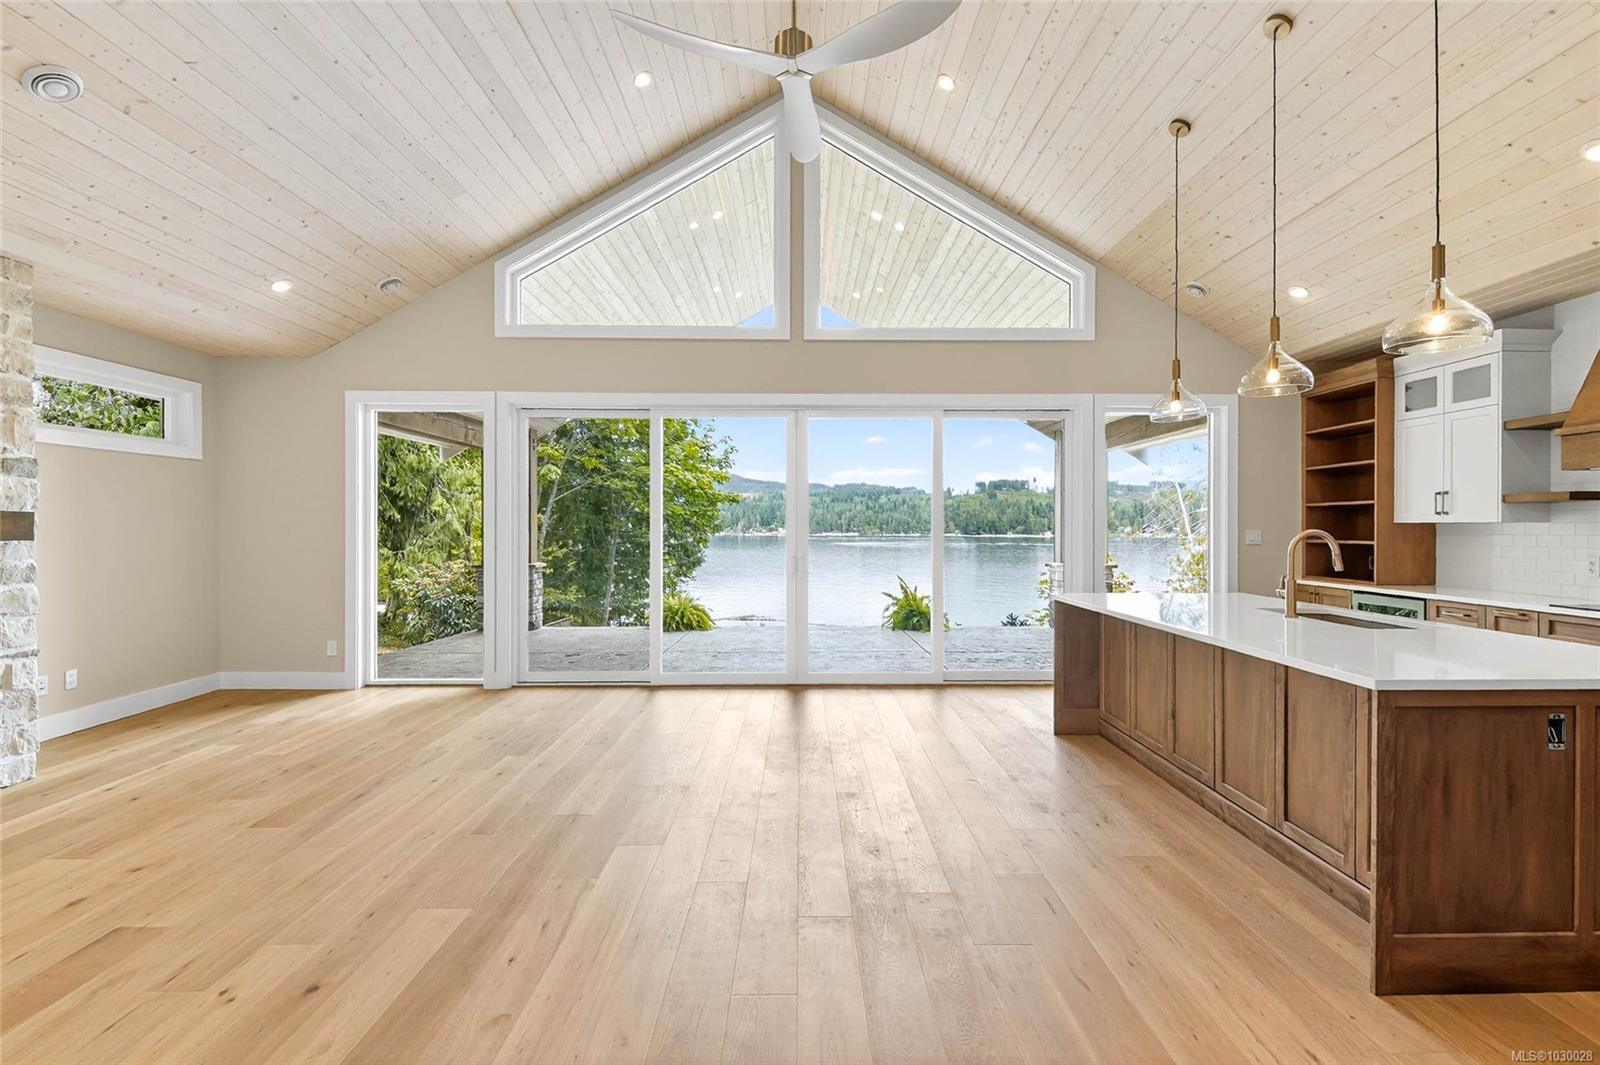
10089 Blower Rd, Port Alberni
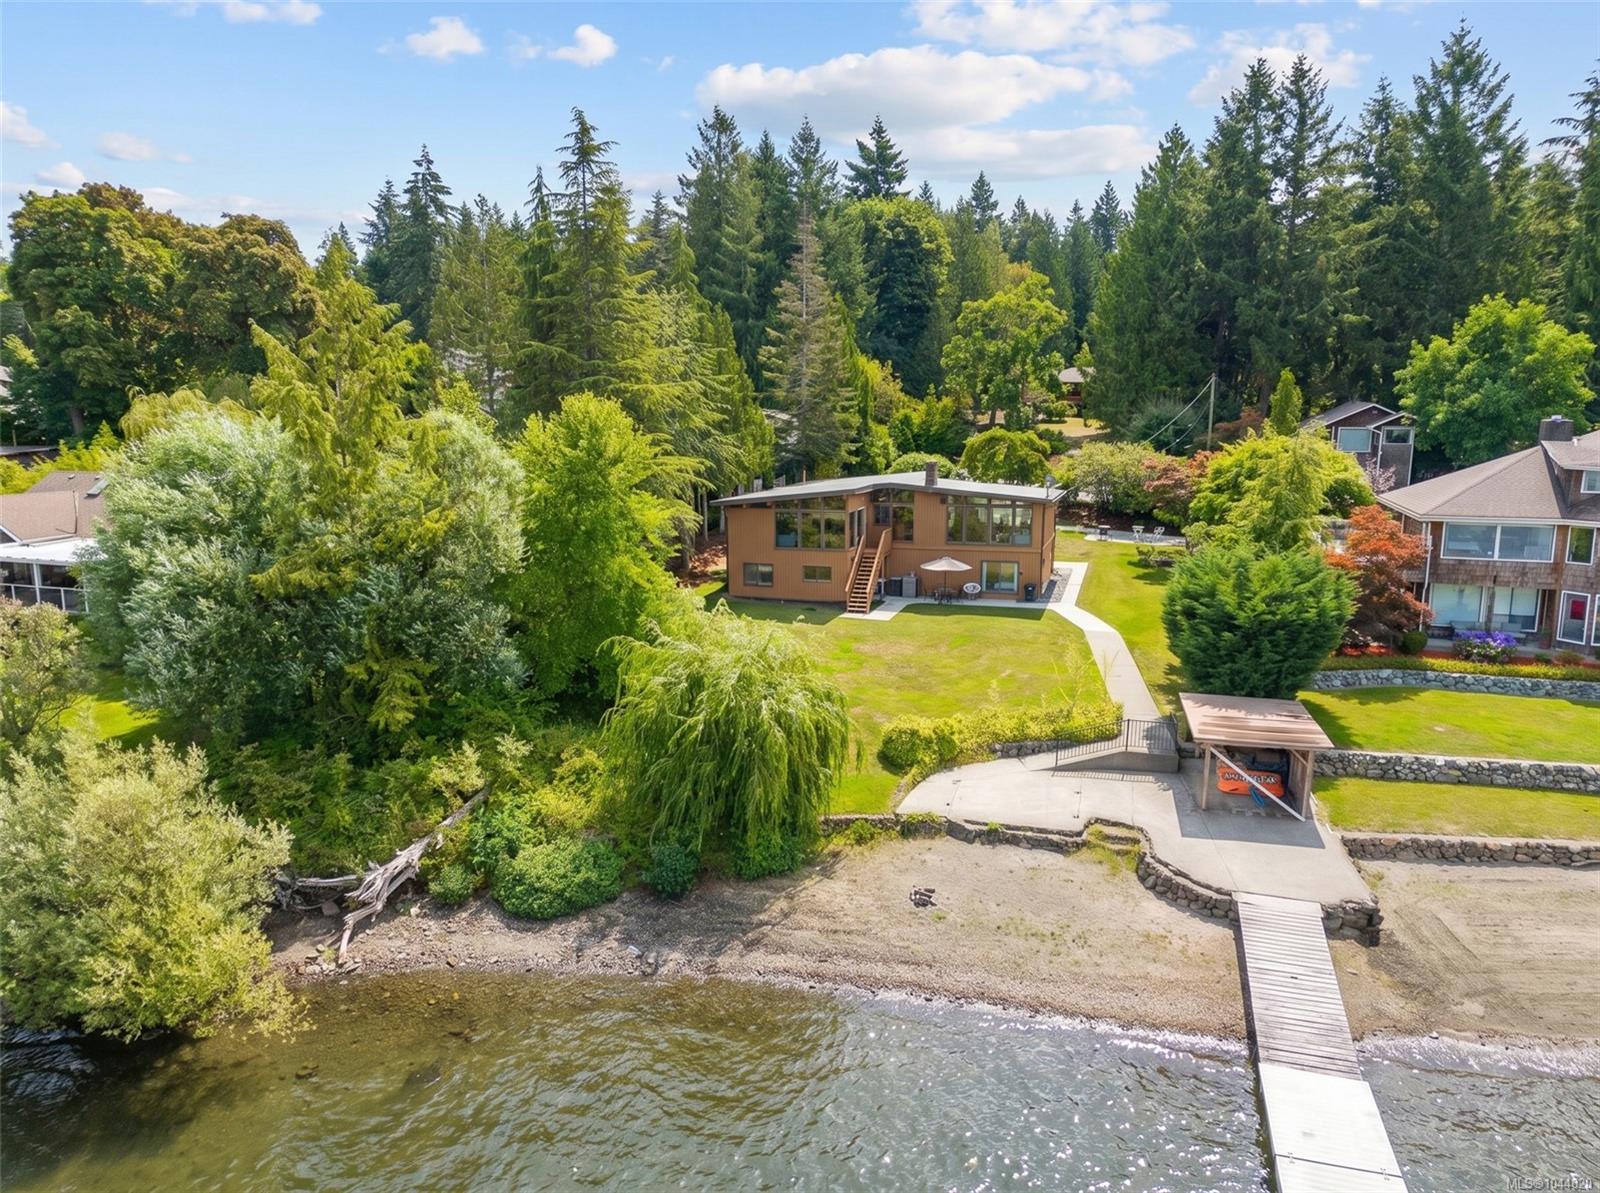
8935 Faber Rd, Port Alberni
5350 Falls St, Port Alberni

5526 Grandview Rd, Port Alberni