Port Alberni · Residential · MLS® 1048300
5456 Westporte Pl, Port Alberni

About this property
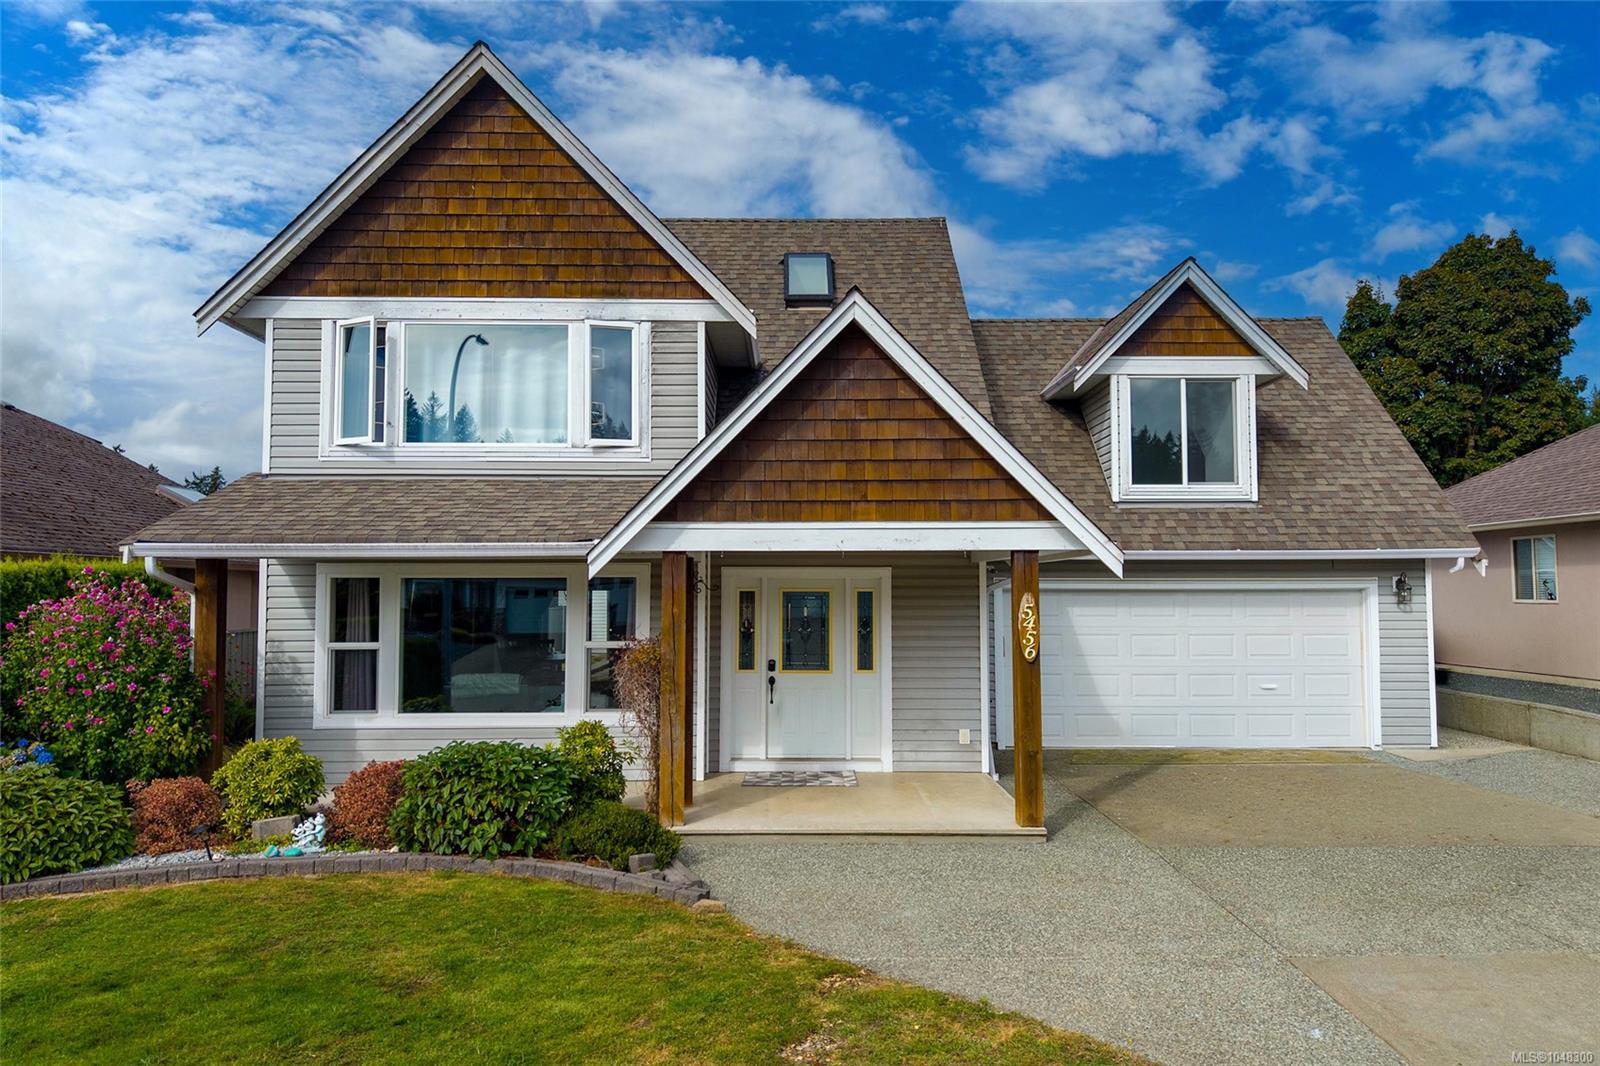
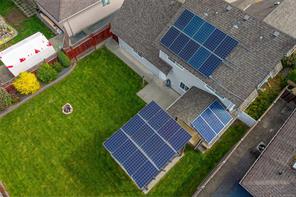
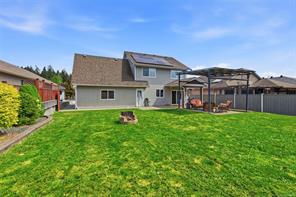
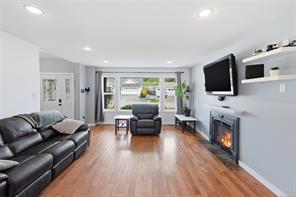
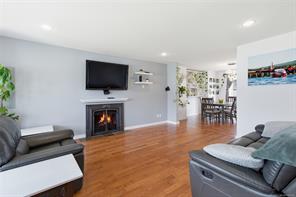
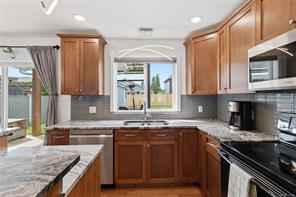
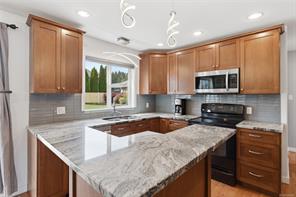
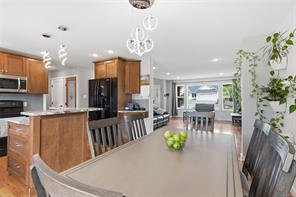
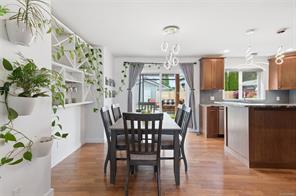
Twenty-five solar panels, a heat pump, an EV charger, and a newer hot water tank make this Westporte home on a quiet cul-de-sac one of the most efficient around - with finishes that feel just as considered. A wide entryway leads into a main level finished with oak flooring, where the living room's gas fireplace and a kitchen with granite counters, custom maple cabinetry, and a walk-in pantry set the tone. The dining room walks out to a covered patio for easy entertaining. Upstairs, the primary bedroom has its own 3-piece ensuite, plus two more bedrooms and a bonus room ready for an office, gym, or hobby space. Outside, the gazebo - its roof also fitted with solar panels - anchors a fully fenced backyard with a shed and room to park an RV or boat. Great neighbours on both sides, and just minutes from Riverbend Cafe, Naesgaard's Farm & Market, the shops & restaurants of North Alberni, and Paper Mill Dam Park's trails. Reach out any time to arrange your private viewing.
Features & details
Room dimensions
Location
Similar properties
Other active listings in Port Alberni near this price.
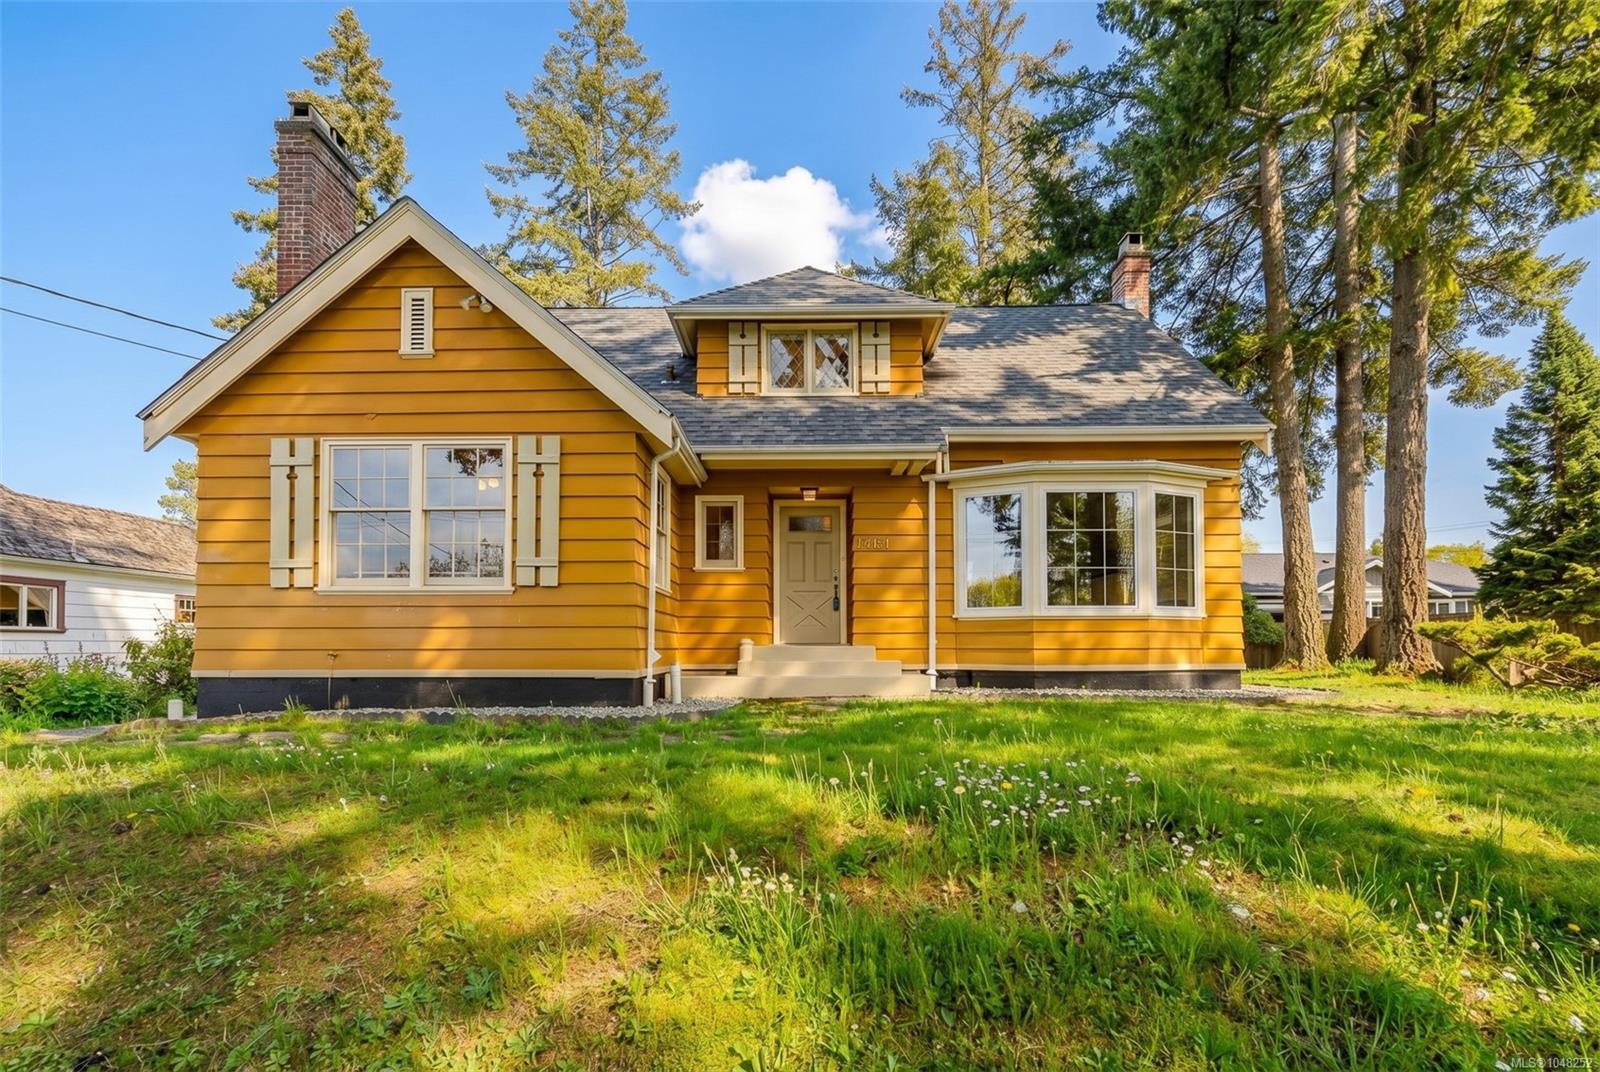
4749 Leslie Ave, Port Alberni
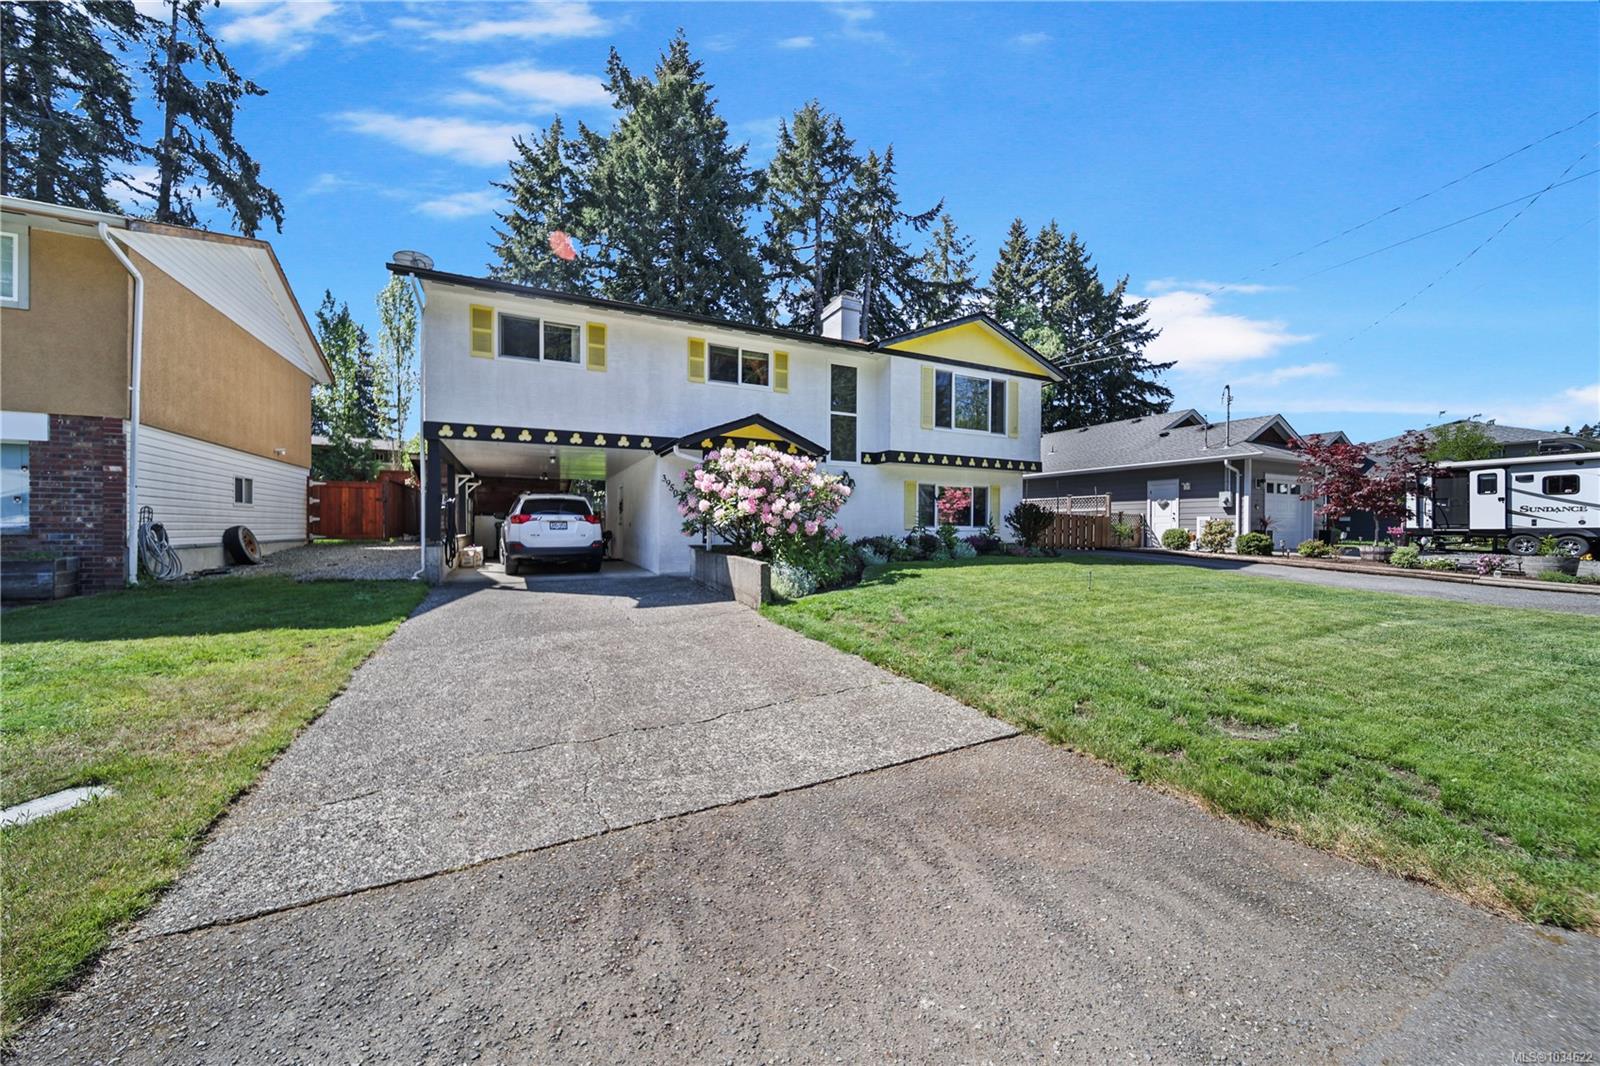
3950 Dunsmuir St, Port Alberni
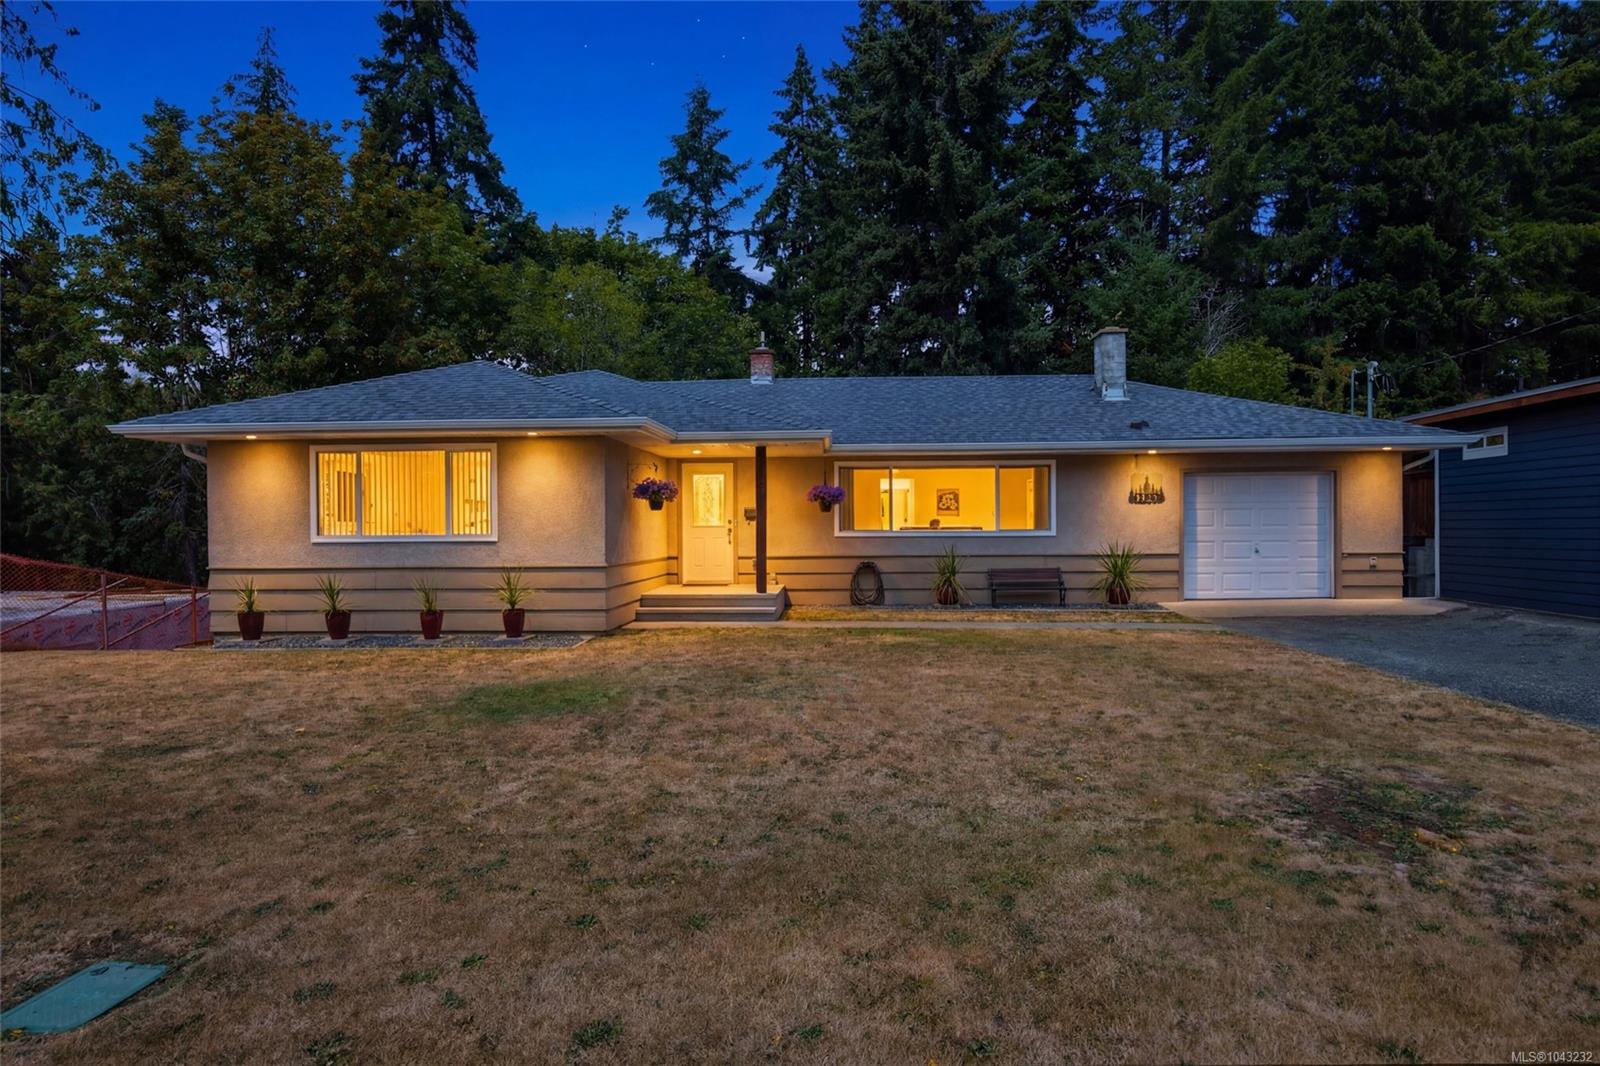
4291 Michigan Rd, Port Alberni
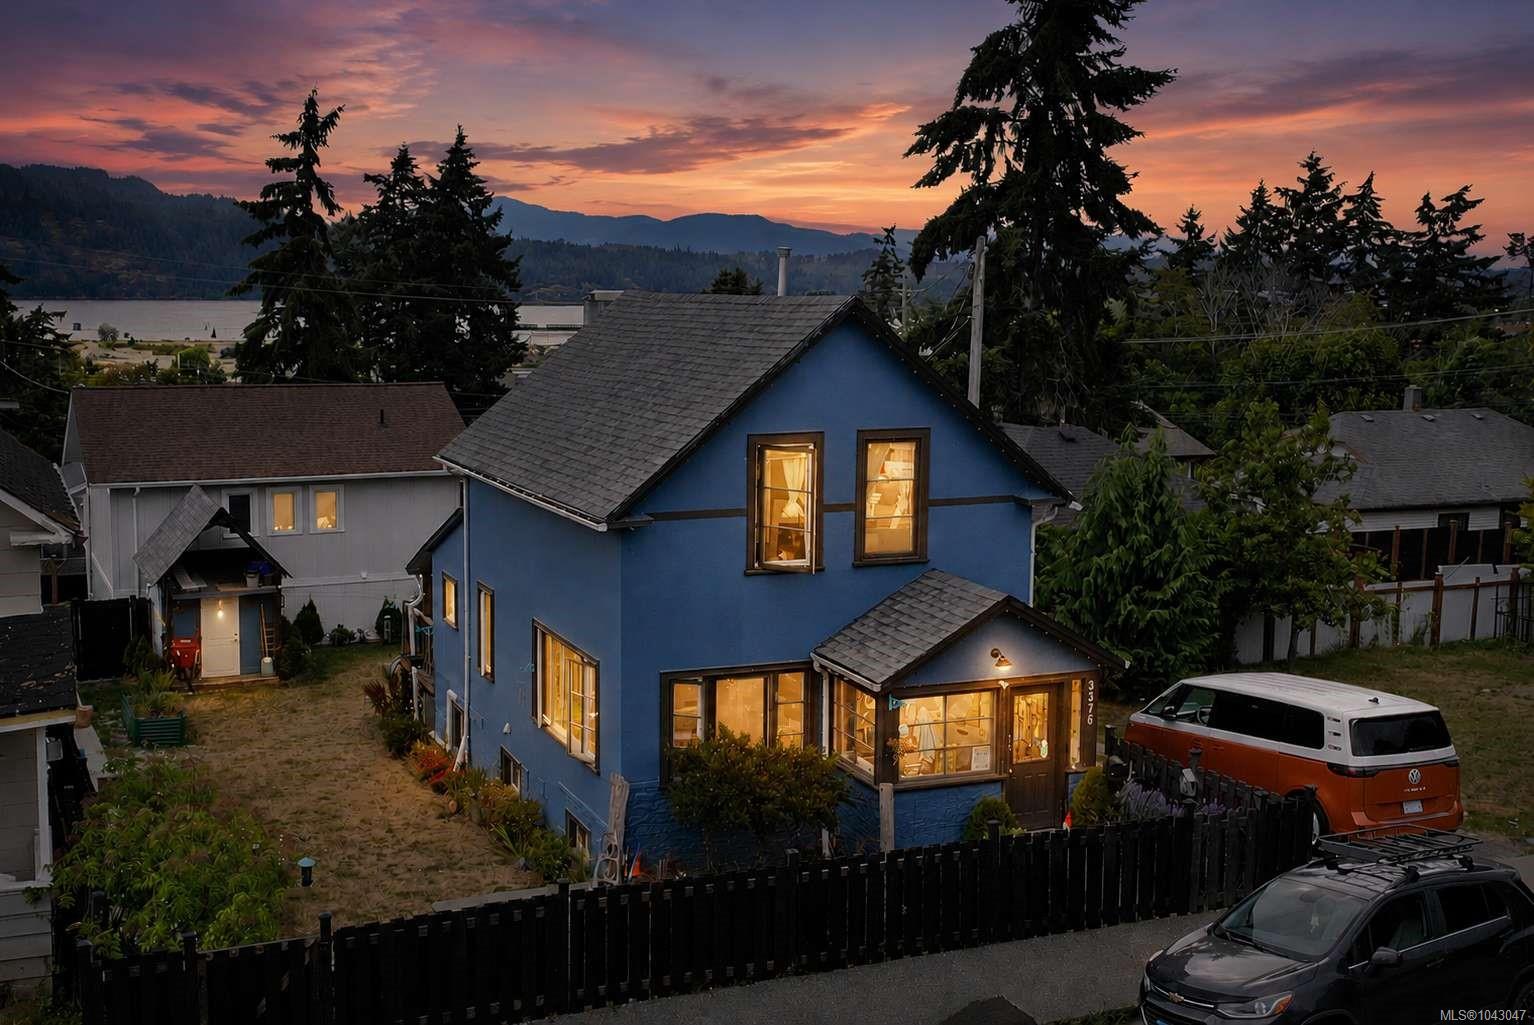
3376 6th Ave, Port Alberni
5450 Tomswood Rd, Port Alberni